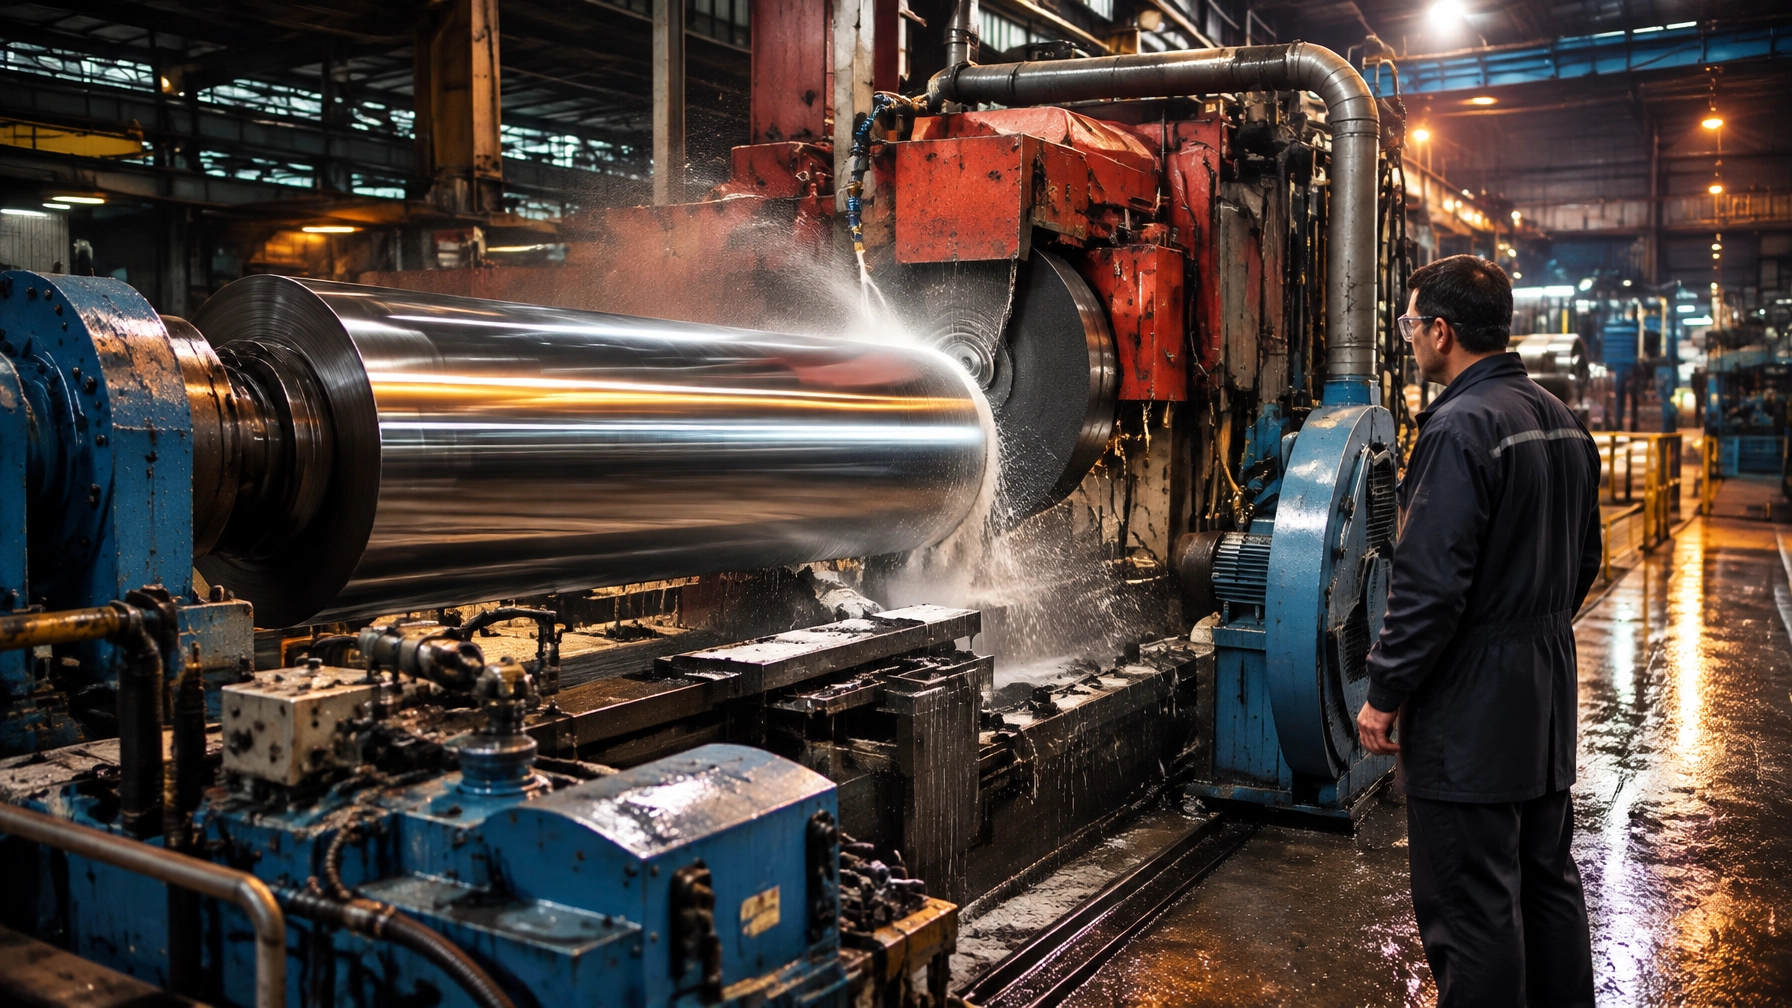
A roll shop is often managed as a service department: receive a used roll, grind it, return it to the mill. That description misses its financial role. The roll shop determines how much useful material is retained, how reliably cracks are removed, and how consistently the roll performs when it returns to the stand. It is a high-leverage margin control for every steel rolling mill.
Two habits quietly erode that value. The first is grinding to a fixed preset because it is quick, familiar and easy to defend. The second is returning a roll with a crack that a visual inspection did not reveal. The cost may appear later as roll consumption, an unplanned change, a spall or a surface complaint. Each department may see a separate problem, but the roll’s condition was shaped upstream in the roll shop.
Mill teams often count rolls turned around per shift. That measure can reward speed without showing whether the rolls delivered strong campaigns or consumed too much diameter to do so. A better measure is specific roll performance: tonnes rolled per millimetre of diameter consumed, assessed by stand and roll grade. All figures in this article are indicative benchmarks drawn from published conference papers, plant technical reports and supplier technical literature, and vary with mill type, stand position, roll grade and diameter, strip width and grade, campaign length, grinding machine condition, cooling practice and inspection technique.
The practical principle is direct: every micrometre removed without need is roll life surrendered; every crack left behind is a potential mill delay, spall or surface claim. A roll’s shape and surface performance is largely written in the roll shop before it reaches the stand.
The economics of a micrometre: what roll dressing really costs
A roll’s usable diameter allowance is a finite asset. Verma et al. report that at Bokaro Steel Plant, finishing-stand ICDP work rolls and some intermediate-stand high-chromium rolls had a new barrel diameter of 810 mm and were scrapped at 750 mm, with a 60 mm shell when new. That represents 60 mm of total diameter reduction, or 30 mm of radius, over the roll’s service life. The same report describes forged 3 to 5 percent Cr-Mo-V back-up rolls, new at 1,610 mm and scrapped at 1,460 mm. (Verma et al., WCNDT 2008)
Murty et al. report hot strip mill back-up rolls made from 5 percent Cr forged alloy steel, heat treated to 60 to 65 Shore C, running campaign lengths of 4,000 to 4,500 km and dressing amounts of 2.5 to 3.0 mm. (Murty et al., ABM 2007) A back-up roll dressed by 2.5 mm per 4,000 km campaign is spending its 75 mm of usable radius at a rate determined by the dressing policy, not necessarily by its measured condition.
A dressing decision buys and costs several things at once:
- Cracks removed, against shell and diameter life surrendered.
- Grinding wheel consumption and grinder hours, which should be recorded rather than treated as invisible shop overhead.
- Campaign capacity: excessive removal may mean fewer campaigns before the roll reaches scrap size.
- Roll inventory: each extra millimetre removed brings forward the point at which another roll must be purchased.
- The most honest headline measure, roll cost per tonne, supported by specific roll performance and a consistent comparison method.
Grinding depth is a decision, not a setting
A fixed removal preset is a guess about damage. It can remove too much after an easy campaign and too little after a damaging one. Condition-based dressing instead links the removal depth to inspection results and the stand’s acceptance limits.
Verma et al. state that surface cracks deeper than about 0.20 mm must be detected and removed. Their portable eddy-current inspection detects fire cracks and bar cracks, with penetration of less than 2 to 3 mm. Ultrasonic methods assess composite work-roll shell thickness and shell-to-core bonding. The report gives an estimated hot-rolling stress penetration of about 15 mm and a maintained minimum shell thickness of 30 mm. Back-up rolls receive both eddy-current and ultrasonic inspection. As non-uniform wear shifts the contact-stress zone, roughly 300 mm at both barrel ends can reach maximum contact stress late in the campaign and work-harden.
Bobbert et al. describe a heavy-plate work-roll system combining eddy current with a two-channel ultrasonic unit. On rolls with an initial diameter of 1,000 mm, the system detected incipient cracks 2.5 to 25 mm below the surface and shell-to-core disbonding 20 to 125 mm below it. The team established signal limits from operating data: the frequency of crack growth among remaining indications rose sharply around and above 700 SKT. That is an empirical basis for a dressing threshold, rather than a number selected by habit. (Bobbert et al., ECNDT 2006)
Roll inspection techniques and the dressing decision each one informs
| Technique | What it finds and to what depth | Typical use in the roll shop | Decision it informs |
|---|---|---|---|
| Visual inspection | Visible surface damage; no reliable depth measurement | Initial screening and locating obvious damage | Whether further inspection is required |
| Dye penetrant and magnetic particle | Surface-breaking indications; no dependable depth range established here | Confirming selected indications during validation | Whether an indication is surface-breaking and needs assessment |
| Eddy current | Surface defects; penetration less than 2 to 3 mm in Verma et al. | Fire cracks, bar cracks, bruises and surface indications | Whether to grind, and whether a signal exceeds the stand-specific limit |
| Ultrasonic, conventional longitudinal and TR probes | Near-surface indications at 2 to 20 mm and shell or bond-line assessment at 5 to 125 mm in the described systems | Internal flaws, shell thickness and shell-to-core bond | Whether the roll meets shell and bonding acceptance limits |
| Surface-wave ultrasonic | Near-surface cracks; Verma et al. describe a 1.2 mm wavelength example and detection of cracks as shallow as 0.10 mm | Assessing suspect back-up roll surface cracks and grinding progress | Whether a crack remains and how it should be removed |
| Shell-thickness measurement | Shell-to-core interface; minimum shell thickness of 30 mm against estimated stress penetration of about 15 mm | Composite work-roll checks, especially near scrap size or after damage | Whether the roll remains serviceable or must be rejected |
An inspection only earns its place if it changes the grinding number on the machine. One common source of waste is a programme whose results are filed but never fed back into the grinder setpoint.

Hot grinding and the cooling queue you did not know you were paying for
Chien and Hwu of China Steel Corporation describe a work roll pulled from the mill with a hotter strip-contact band than its ends. The resulting residual thermal crown can be tens of micrometres. If the roll is ground hot without compensation, its profile changes as it equalises. The profile delivered by the grinder is then not the profile the mill receives.
Their two-dimensional axisymmetric thermal model predicted thermal crown with errors generally within 10 micrometres across HSS, high-chromium and ICDP rolls. In contour-compensated hot grinding, the measured surface temperature before grinding is used to correct the grinding curve. Their reported examples include:
- HSS roll 1-1: -0.12 mm hot, -0.160 mm cold, against a -0.17 mm target.
- HSS roll 1-2: -0.12 mm hot, -0.165 mm cold, against -0.17 mm.
- HSS roll 2-1: 0.00 mm hot, -0.035 mm cold, against -0.06 mm.
- ICDP roll 1-1: 0.02 mm hot, 0.007 mm cold, against 0.00 mm.
The authors also warn that grinding lubricant affects thermal crown during grinding, and recommend warning operators if grinding time runs long. (Chien and Hwu, China Steel Technical Report No. 21, 2008)
The conventional answer is to wait until the axial temperature spread is under about 2°C. That is a straightforward way to achieve a uniform-temperature condition, but it consumes roll inventory and floor space. Contour-compensated hot grinding can turn some of that waiting time into capacity without surrendering the target profile. Several rolls per stand in circulation may be tied up in this queue.
Three ways to dress a work roll and what each one costs you
| Approach | Profile accuracy as measured | Roll inventory tied up | Main risk |
|---|---|---|---|
| Conventional cooled grinding with a fixed preset | Profile measured after temperature has equalised; removal follows a preset rather than measured damage | Rolls wait for the required cooling condition | Unnecessary stock removal or residual defects if preset is poorly matched to condition |
| Hot grinding without contour compensation | Profile changes as the roll equalises; the ground shape may differ from the shape delivered to the mill | Less waiting than conventional practice | Profile mismatch and resulting difficulty maintaining shape |
| Hot grinding with contour compensation | China Steel trials showed cold profiles close to target on reported HSS and ICDP rolls; model prediction errors were generally within 10 micrometres | Can release rolls from the cooling queue earlier | Requires temperature measurement and a calibrated model; long or unstable grinding time raises uncertainty |
Eccentricity: the defect the gauge cannot see and the grinder writes
Zhang and Wang report that roll eccentricity can contribute a periodic exit-thickness deviation of 25 to 50 micrometres on a six-stand finishing mill. Sources include inaccurate grinding and non-uniform thermal expansion, which create axial deviation between barrel and necks, as well as back-up roll ovality, journal eccentricity, eccentricity of rotating sleeves within bearings and non-uniformity around the roll periphery. The resulting wave is not a pure sinusoid: it can contain multiple harmonics, and different upper and lower roll diameters produce a beat effect. Their analysis therefore uses an analyser pair per harmonic. (Zhang and Wang, 2016)
In their six-stand field implementation, first-order harmonic compensation was applied to the back-up rolls of stands 4 to 6. The control cycle was 2 ms, against a measured pure system delay of 8 ms. The compensation signal was sent with reversed phase more than four cycles in advance. The eccentricity imprint in the strip was reduced to about 20 percent of its original value. That residual reflects the difficulty of controlling dead time. The wider control literature on active eccentricity compensation includes the work of Kugi et al..
Zipf, Elwell and Godwin explain why conventional compensators can fall short: they model disturbance as periodic ovality plus rotation-axis offset, while real disturbance can be more complex. Improper grinding and irregular or inconsistent patterned surface hardness can exceed the capability of conventional methods, causing unacceptable exit gauge and potentially unstable compensation. Their approach decomposes the exit-gauge signal spatially, maps unmodelled periodic components back to individual roll surfaces, then applies feedforward cancellation with adaptive parameter estimation. (Zipf, Elwell and Godwin, ABM 2006)
The practical point belongs in the roll shop as much as the control room. Eccentricity can be manufactured by grinder geometry, including centre height, steady-rest condition, wheel imbalance and machine thermal state, as well as by uneven roll-body hardness. Before buying another compensator, audit the grinder and check:
- Roundness traces after grinding, including repeatability roll to roll.
- Grinder steady-rest condition and centre height.
- Wheel balance and dressing practice.
- Whether the roll shop records roundness at all.
Chocks, bearings and necks: where the mill actually stops
The Schaeffler case at ThyssenKrupp Steel Europe, Bochum, concerns a seven-stand four-high hot strip mill, model year 1966, with work-roll diameters of 775/675 mm, back-up roll diameter of 1,530 mm, power rating of 62,500 kW and maximum final rolling speed of 15.6 m/s. Its stated weak point was work-roll roller bearings. Unplanned stoppages could cause consequential damage to the roller seating or even journal fracture. (Schaeffler, Condition Monitoring on a Hot Strip Mill)
Seven two-channel online monitoring systems, using 14 ICP acceleration sensors with two per stand at the operating-side work-roll chocks, were integrated with strip-speed and strip-in-mill signals. One bearing-damage case was detected during test measurements for sensor installation. The case report lists annual pre-system costs of five journal repairs at EUR 21,000 each, or EUR 105,000, plus five unplanned roll replacements at EUR 35,000 in total, for annual costs of EUR 140,000. Against project costs of EUR 100,000, the project was recovered in less than one year.
Capacity and fit matter as well as monitoring. At Ternium Siderar, increased operating loads had pushed original back-up roll bearings outside their design rating. Bearing seizures appeared first, followed by fatigue and overload cracks in back-up roll neck areas. Royo, Wojtkowski and Esteban report that an upgraded oil-film bearing increased capacity by around 25 percent within the same space, re-used all chocks and enabled a stiffer neck geometry that eliminated the fatigue failures. (Royo et al., ABM 2017)
JTEKT reports that a sealed four-row tapered roller bearing for work-roll necks reduced water influx by over 70 percent against its conventional product, cut lip temperature rise by around 30 percent at 25 m/s peripheral speed and reduced lip wear width by over 30 percent. Its oil/air lubrication system used one third of the lubricant consumption of oil mist on rolling equipment; on continuous casting bearings, race wear was cut to one tenth of grease lubrication. For multi-roll mill back-up roll shafts, JTEKT specifies mutual assembly-thickness error of 0.006 mm across all bearings on one shaft and 0.002 mm between adjacent bearings. Those tolerances make chock and bearing work a metrology discipline, not a fitting job. (JTEKT Engineering Journal No. 1016E, 2019)

Roll shop symptoms and the first thing to check
| Symptom | Usual mechanical cause | First check | Consequence if left |
|---|---|---|---|
| A roll keeps returning with the same crack pattern | Crack not fully removed or acceptance threshold not matched to the stand | Compare NDT indications and removal records | Crack growth, spall or early scrapping |
| Gauge oscillation persists after a compensator tune | Eccentricity or irregular surface condition not represented by the model | Review roundness traces and grinder condition | Persistent thickness variation and unstable compensation |
| Strip surface marks appear on one stand only | Roll surface damage or residual cracks | Inspect the identified roll and its return-to-service record | Downgrading, claims or additional roll changes |
| Recurring chock or bearing temperature alarms | Bearing, seal, load or fit issue | Review temperature and vibration history, inspect bearing and seating | Unplanned stoppage and consequential neck or seating damage |
| Grinding removal creeps upward campaign on campaign | Preset removal, poor feedback or changing roll condition | Compare machine logs with NDT and campaign history | Roll life and inventory consumed unnecessarily |
| Roll inventory grows without throughput growing | Rolls tied up in queues, excessive dressing or poor campaign performance | Map waiting time and specific roll performance | Capital tied up without corresponding production benefit |
This table is a triage aid, not a diagnosis.
What a neglected roll shop costs: delays, spalls and claims
Verma et al. report that after a year of NDT-assisted grinding at Bokaro, portable instruments were used for about 300 roll inspections per month, roughly 25 percent on back-up rolls and 75 percent on work rolls. Work-roll spall cases fell by almost 50 percent, overall mill delay due to roll changes came down by more than 40 percent, back-up roll consumption fell by 10 to 15 percent excluding heavy material-related failures, and back-up roll spalling from residual surface cracks was almost eliminated. The total NDT programme cost, including manpower and instruments, was less than 20 percent of the work-roll saving alone. (Verma et al., WCNDT 2008)
The authors also state that grinding amount had not yet reduced significantly because the removal threshold still needed fine-tuning. This matters: inspection can improve roll reliability before it delivers lower grinding depth. It is not evidence that inspection failed; it shows why inspection limits must be connected to measured outcomes.
Tremea and Ricco argue that roll consumption is commonly calculated against tonnage, but roll behaviour can shift existing balances only in some situations. A univocal comparison method is needed before a mill can judge whether a new grade or practice improved performance. The roll shop’s headline KPI should therefore be specific roll performance, compared consistently by stand, roll grade and operating conditions. (Tremea and Ricco, ABM 2014)
Elizondo et al. describe different roll-grade demands: roughing stands prioritise resistance to thermal wear and fatigue; finishing stands favour HSS grades; the last finishing stands also need incident resistance, residual-stress control and special core material. Their conclusion is that appropriate testing and grinding procedures avoid losses and reduce total cost of ownership, while dependable data across rolling and grinding is essential. (Elizondo et al., ABM 2016)
The indirect costs often sit outside the roll-shop budget:
- Mill delays caused by unplanned roll changes.
- Surface and shape claims.
- Cobbles and strip breaks traced to roll condition.
- Early roll scrapping and the capital required to replace it.
- Engineering hours spent re-tuning shape and gauge models that were not the source of the problem.
2026 technology and market updates
NDT-assisted dressing is becoming the default rather than the upgrade
Portable and machine-integrated eddy-current and ultrasonic inspection are inexpensive relative to the roll they protect. Bokaro’s programme showed the value of starting with handheld instruments. ThyssenKrupp’s sequence was methodical: document existing practice statistically, establish signal thresholds, integrate inspection into roll-shop workflow, then bank the gain. The 2026 opportunity is to hold a threshold as a recipe in the roll shop’s own system for each stand and roll grade, rather than as a tribal number.
Contour-compensated hot grinding takes the cooling queue out of the flow
China Steel’s thermal model and compensated grinding curve were validated against target crowns on HSS and ICDP rolls. This can convert waiting time into capacity, but it requires surface-temperature measurement before grinding and a model calibrated to the roll type. It is a poor fit where grinding time is already unstable, because lubricant effects then become a larger uncertainty. (Chien and Hwu, China Steel Technical Report No. 21, 2008)
Laser cladding and direct plating enter roll reconditioning
Fraunhofer ILT’s EHLA process, developed for the EVEREST project, coated and repaired large rotating components at process speeds of 20 to 200 m/min and coating thicknesses of 50 to 300 micrometres. Trials used a heating roll 1,200 mm long and 200 mm in diameter, with the process aimed at rollers up to 3,000 mm diameter. The process chain includes scanning, path planning, automatic NC generation and camera-based monitoring. (Fraunhofer ILT, EHLA EVEREST project)
Fraunhofer IWS describes direct plating of rotationally symmetric components at coating rates up to 100 kg/h, with initial applications including work-roll reconditioning. (Fraunhofer IWS, Laser Roll Cladding and Direct Plating) These are reconditioning routes for diameter recovery and surface restoration, not substitutes for a sound shell or correct heat treatment. A clad or plated layer inherits the condition of its base metal and its prior heat treatment.

Roll history becomes a data asset
JTEKT moved from stamped serial numbers that became difficult to read under roll-shop dust to UHF RFID tags on bearing components, allowing service and repair history to inform replacement timing. Primetals also uses roll fleet tracking and preventive scheduling through its maintenance asset platform. The 2026 point is simple: grinding, inspection and campaign history can travel with the roll, making condition-based dressing auditable rather than a matter of trust.
What this means across your furnace and mill fleet
- A steel rolling mill inherits performance from both the roll shop and the roll’s metallurgical history. A steel rolling mill audit should therefore connect roll grinding records to upstream heat treatment.
- Rolls and mill components are heat treated before they reach the roll shop: spheroidise annealing, hardening and tempering of forged back-up rolls, stress relief after rough machining or weld repair, and induction or furnace hardening of work-roll shells all influence performance. A heat treatment furnaces supplier is in the same reliability chain as the roll shop. See Continental Furnaces’ heat treatment furnaces.
- A pickling plant and a hot dip galvanizing plant inherit strip shape and surface condition from roll condition. Downstream quality begins before strip enters those lines.
- The wire and cable industry inherits rod surface quality from roll condition in the rod mill.
- An aluminum melting furnace and a melting furnace for steel influence inclusion levels that can become sources of roll-surface damage. Melting furnaces and recycling projects are part of the broader quality chain.
- A metal recycling furnace influences residual elements that can make roll hardness inconsistent.
- Furnace spare parts belong to the same consumables-discipline conversation as grinding wheels, seals and bearings. Review furnace spares and accessories alongside other lifecycle-critical components.
- Industrial furnace systems and thermal processing equipment should be specified with documented heat-treatment records. An industrial furnace manufacturer should be asked to provide them.
A four-phase roadmap to a roll shop that earns its keep
Phase 1: Baseline and audit, 30 to 60 days
Establish a reliable starting point before changing the dressing rule. Record:
- Specific roll performance by stand and grade.
- Removal depth per dressing from the machine log, not just the work instruction.
- Average campaigns per roll and diameter at scrap.
- Inspection coverage and technique.
- Roundness traces and grinder condition, including steady rest, centre height and wheel balance.
- Chock and bearing temperature history.
The finding this audit often exposes is simple: the work instruction and the machine log disagree.
Phase 2: Restore the measurement, 1 to 2 quarters
Set a threshold-based dressing rule for each stand. Introduce or formalise eddy-current and ultrasonic inspection with written acceptance limits. Record roundness and put inspection results in front of the grinder operator, not in a file. Fix the grinder before blaming the rolls.
Phase 3: Instrument and schedule, 3 to 6 months
Add chock-level vibration and temperature monitoring on work-roll bearings. Upgrade bearings and seals where capacity or ingress is the limiting factor. Introduce RFID or equivalent roll identity so history follows the roll, and replace calendar-only chock overhauls with condition-based intervals.
Phase 4: Design and capital, 6 to 18 months
Evaluate contour-compensated hot grinding where roll inventory is the binding constraint. Assess laser-based reconditioning for diameter recovery only after metallurgical assessment of the shell and its heat treatment. Put inspection thresholds, roundness limits and specific roll performance targets into every roll and mill purchase specification.
Do not skip Phase 1. Thresholds set without a baseline are guesses, and inspection programmes that begin with a technique rather than a decision often lose their operational purpose. Establish the decision first, then choose the measurement and workflow that support it.
An enduring partnership in thermal engineering
Continental Furnaces brings 35+ years of expertise, ISO-certified quality, customised solutions and prompt service to thermal-processing projects. We build the heat treatment furnaces that shape a roll’s metallurgy, and support the mill that consumes it. That gives us a practical basis for discussing specifications on both sides of the thermal problem.
A roll and mill thermal review can also consider melting furnaces and recycling projects, furnace spares and accessories, and hot dip galvanizing plant solutions as part of your wider operating context. Start an enduring partnership by requesting a quote for a roll and mill thermal review. Make the roll shop a measurable production department and a strategic source of sustained competitive advantage.
Technical references
- Application of Portable Non-Destructive Testing (NDT) Instruments to Enhance Performance of Hot Strip Mill Rolls (Verma et al., WCNDT 2008): https://www.ndt.net/article/wcndt2008/papers/121.pdf
- Integration of Automated Roll-Defect Detection Systems in the Operation of Roll Shops for Heavy Plate and Hot Strip Mills (Bobbert et al., ECNDT 2006): https://www.ndt.net/article/ecndt2006/doc/We.1.8.2.pdf
- Thermal Compensation of Work Roll Grinding in Hot Strip Mills (Chien and Hwu, China Steel Technical Report No. 21, 2008): https://www.csc.com.tw/csc_e/ts/ena/pdf/no21/06-W.%20Y.%20Chien.pdf
- Utilization and Maintenance Practices of Hot Strip Mill Back Up Rolls for Improving Mill Productivity (Murty et al., ABM 2007): https://abmproceedings.com.br/pt-br/article/utilization-and-maintenance-practices-of-hot-strip-mill-back-up-rolls-for-improving-mill-productivity
- Different Approaches in Performance Evaluation of Work Rolls for Hot Steel Rolling (Tremea and Ricco, ABM 2014): https://abmproceedings.com.br/en/article/different-approaches-in-performance-evaluation-of-work-rolls-for-hot-steel-rolling
- Compensation of Irregular Back-Up Roll Eccentricities in 4-High and 6-High Applications (Zipf, Elwell and Godwin, ABM 2006): https://abmproceedings.com.br/en/article/compensation-of-irregular-back-up-roll-eccentricities-in-4-high-and-6-high-applications
- An Online Algorithm for Roll Eccentricity Compensation (Zhang and Wang, 2016): http://article.nadiapub.com/IJUNESST/vol9_no9/16.pdf
- Active Compensation of Roll Eccentricity in Rolling Mills (Kugi et al., IEEE IAS 1998): https://research.jku.at/en/publications/active-compensation-of-roll-eccentricity-in-rolling-mills/
- Condition Monitoring on a Hot Strip Mill (Schaeffler GTS 0006, ThyssenKrupp Steel Europe): https://www.schaeffler.com/remotemedien/media/_shared_media/08_media_library/01_publications/schaeffler_2/global_technology_solution/downloads_28/GTS_0006_de_en.pdf
- MORGOIL Bearing Technology Upgrade at Ternium Siderar Hot Strip Mill (Royo, Wojtkowski and Esteban, ABM 2017): https://doi.org/10.5151/1983-4764-31046
- Development of Technologies Contributing to the Stable Operation of Steelmaking Steel Production Equipment (JTEKT Engineering Journal No. 1016E, 2019): https://www.jtekt.co.jp/e/engineering-journal/assets/1016/1016e_06.pdf
- EHLA Tuning: Roller Coating at up to 200 Metres per Minute (Fraunhofer ILT, EVEREST project): https://www.ilt.fraunhofer.de/en/press/press-releases/2021/1-28-project-completion-everest.html
- Laser Roll Cladding and Direct Plating (Fraunhofer IWS): https://www.iws.fraunhofer.de/en/technologyfields/additive-manufacturing-and-surface-technologies/heat-treatment-and-thermal-coating/laser-roll-cladding-technologies.html
- Roll Grade Application for HSM to Reduce Total Cost of Ownership (Elizondo et al., ABM 2016): https://abmproceedings.com.br/en/article/roll-grade-application-for-hsm-to-reduce-total-cost-of-ownership