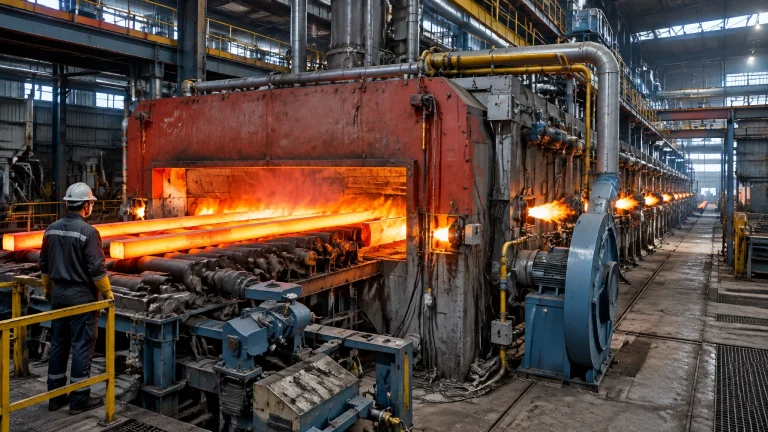
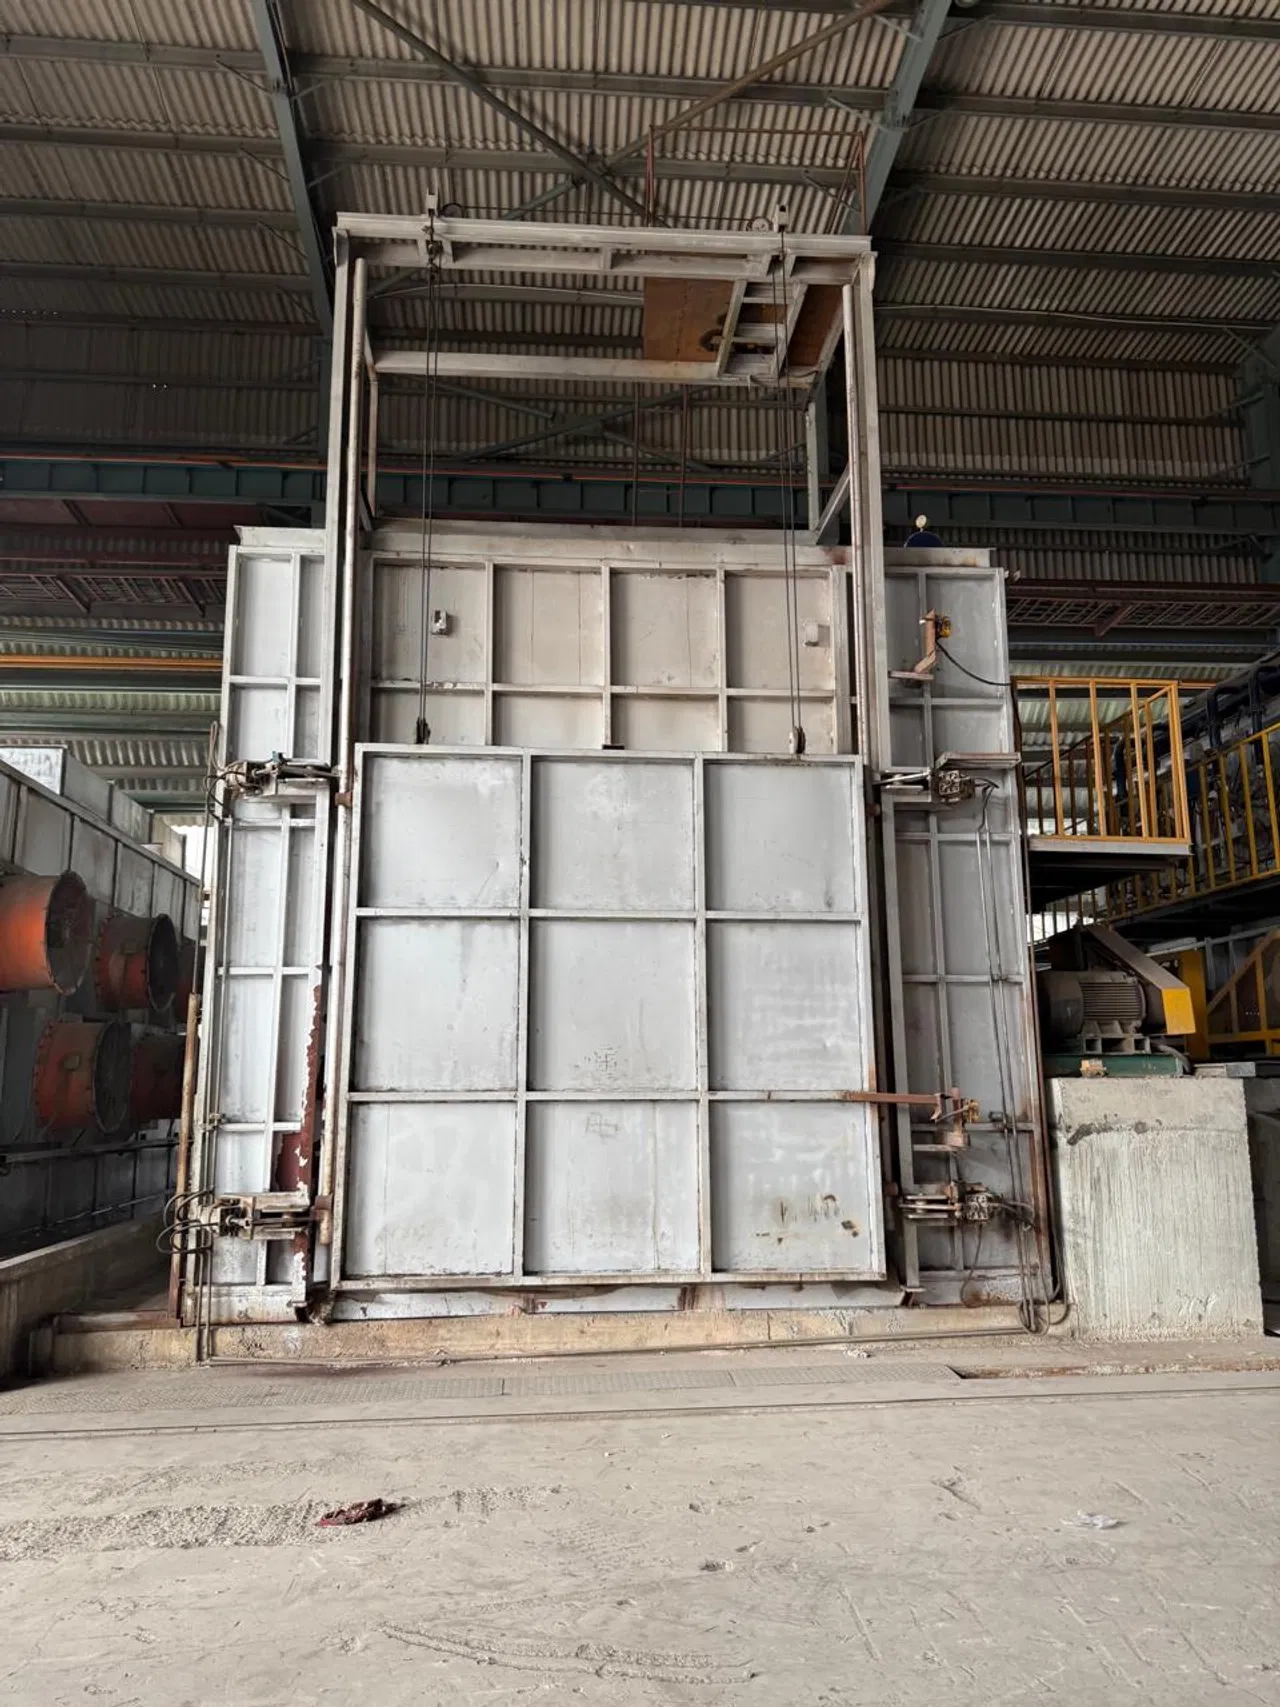
Furnace qualification is more than a scheduled test. It is evidence that your process equipment can repeatedly deliver the thermal conditions your product and customer specifications require. For manufacturers, an overdue survey or an untraceable sensor can lead to audit findings, delayed shipments, rework or lot rejection.
In 2026, audit readiness depends on knowing which specification applies, maintaining a controlled calibration system and acting on the results of every Temperature Uniformity Survey (TUS). That discipline matters in aerospace and automotive heat treatment, as well as in a steel rolling mill reheat line, an aluminum melting furnace and other thermal processing operations.
As an industrial furnace manufacturer with more than 35 years of experience, Continental Furnaces approaches qualification as a lifecycle responsibility, not a one-time commissioning milestone.
Why furnace qualification is a commercial risk
A furnace can appear to operate normally while delivering unacceptable temperature variation across its qualified work zone. A control instrument reading alone does not establish uniformity: a TUS uses calibrated sensors positioned through the work zone to assess temperature distribution under defined conditions.
A qualification gap can trigger:
- Product risk: Material may not receive the intended thermal cycle.
- Commercial risk: Customer audits, shipment holds or lot rejection can interrupt production and affect supplier performance.
- Operational risk: Unplanned corrective work can displace production and increase downtime.
- Compliance risk: Missing records or overdue calibration can make otherwise good process results difficult to defend.
These issues apply across heat treatment furnaces, continuous steel processing, and melting or recycling operations. The equipment differs; the need for documented control does not.

AMS2750H and CQI-9: related objectives, separate requirements
AMS2750 is widely associated with aerospace pyrometry and NADCAP-related supply chains. CQI-9 is an automotive heat-treatment system assessment. Both emphasize controlled, traceable pyrometry, but they are not interchangeable. CQI-9 maintains its own sensor and instrumentation requirements independently of AMS2750.
| Topic | AMS2750H | CQI-9 |
|---|---|---|
| Typical industry context | Aerospace and suppliers working to applicable customer or accreditation requirements | Automotive heat treatment and customer supply chains |
| Temperature control focus | Furnace class defines allowable temperature uniformity | Process and equipment requirements are evaluated under CQI-9’s own tables and rules |
| TUS frequency | Depends on the applicable AMS2750H table, instrumentation type and application | Follow the applicable CQI-9 requirements and customer expectations; do not substitute an AMS interval |
| Sensor accuracy | Requirements vary by sensor and instrumentation use | Thermocouples must be traceable and calibrated. A commonly cited ±2°F (±1.1°C) limit applies to the CQI-9 SAT test thermocouple, not automatically to every sensor or instrument |
| Calibration grace | Apply the governing AMS and customer rules | A two-week calibration grace period is specified under CQI-9; confirm its application against the controlling edition and customer requirements |
AMS2750H furnace classes and uniformity tolerances
The furnace class sets the allowed uniformity tolerance, not a blanket sensor calibration tolerance.
| Furnace class | Uniformity tolerance |
|---|---|
| Class 1 | ±5°F (±3°C) |
| Class 2 | ±10°F (±6°C) |
| Class 3 | ±15°F (±8°C) |
| Class 4 | ±20°F (±10°C) |
| Class 5 | ±25°F (±14°C) |
| Class 6 | ±50°F (±28°C) |
Do not build a calendar from class alone. Under AMS2750H, the applicable TUS interval depends on the specific table, instrumentation type and application. For example, the parts-furnace intervals identified in the current revision generally place Classes 1 and 2 on monthly surveys, Classes 3–5 on quarterly surveys, and Class 6 on an annual interval for applicable instrumentation. Confirm the exact table and any customer or design-authority requirements before scheduling. A simplified rule that assigns the same cadence to all furnaces in a class range can create a compliance gap.
Common causes of TUS failure, and practical controls
TUS results reveal the performance of the complete furnace system, not just the controller. Recurring contributors include:
- Burner pattern or circulation imbalance: Inspect burner condition, flame pattern and circulation equipment; verify the design and operating conditions during the survey.
- Door and threshold heat losses: Check seals, closures and threshold condition, especially where loading frequency is high.
- Thermocouple loading and placement: Use the required survey arrangement, avoid unintended contact or obstruction, and document sensor locations. A test setup that does not represent the qualified work zone weakens the result.
- Refractory wear: Inspect for damage, gaps or deterioration that may affect heat retention and distribution.
- Control or recording instrument error: Confirm calibration status, channel identification, wiring integrity and the correct relationship between control and test instrumentation.
A failed survey should lead to a documented investigation. Correct the identified cause, assess any affected production under the applicable quality procedure, and repeat the required verification before returning the furnace to qualified service.

Planned compliance versus a failed audit
The financial impact of a finding varies with the process, customer and affected production; there is no universal cost or ROI figure. The operational difference is straightforward: planned compliance lets teams schedule work and assemble evidence, while a failure can force decisions under shipment and production pressure.
| Planned compliance | Reactive response |
|---|---|
| Surveys and calibration tracked before due dates | Expired or missing records discovered during an audit |
| Maintenance coordinated with production windows | Corrective work competes with urgent production |
| Results reviewed and trends investigated | Repeat failures or unexplained deviations remain unresolved |
| Equipment status and records are readily available | Product disposition and customer communication may be delayed |
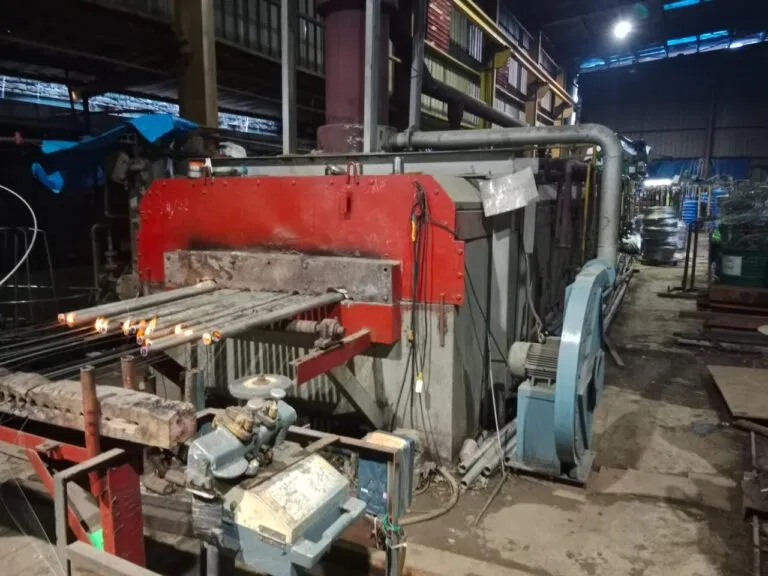
For a steel rolling mill or a wire and cable industry line, planned checks help protect throughput. For a melting furnace for steel or a metal recycling furnace, they support process consistency and documented control. In every case, the compliance calendar should reflect the process specification, not an assumed one-size-fits-all interval.
A five-phase roadmap to audit readiness
Phase 1: Gap assessment
List each furnace, its process, applicable standard, customer requirements, furnace class and instrumentation type. Compare current records and schedules against the controlling requirements. Include heat treatment and reheat assets, as well as other industrial furnace systems subject to customer qualification.
Phase 2: Calibration housekeeping
Create a controlled register for thermocouples, test instruments and recording channels. Track identification, traceability, calibration status and due dates. Treat the CQI-9 two-week grace period as a specific allowance, not as a routine extension or a rule that transfers to AMS2750.
Phase 3: Survey practice
Use a written procedure that defines the work zone, survey setup, sensor placement, operating conditions, data recording and review. Retain the results and any required supporting records so an auditor can follow the evidence from the equipment to the decision.
Phase 4: Corrective engineering
When results show a problem, connect the deviation to a physical or instrumentation cause. Inspect burners, circulation, doors, refractory and control measurement. Where replacement is needed, appropriate furnace spare parts and prompt service can help limit downtime; record the repair and required verification.
Phase 5: Ongoing compliance calendar
Schedule upcoming surveys, calibration activities and record reviews against each furnace’s applicable standard and customer requirements. Review the calendar after process or equipment changes so qualification status stays aligned with actual production conditions.

Build qualification into equipment and operations
Audit readiness is strongest when it is designed into equipment access, sensor locations, control architecture, maintenance planning and documentation from the outset. This is especially important when specifying new thermal processing equipment or upgrading a steel rolling mill line: operational capability and qualification requirements should be considered together.
A qualified process supports yield, customer confidence and reliable production. It also gives plant teams a clear basis for maintenance decisions and change control. Essential elements of sustainable operations and Industry 4.0 data discipline.
Continental Furnaces supports customers with customized industrial furnace systems, heat treatment solutions and lifecycle service. Review your qualification matrix now, resolve overdue actions and make your next survey a planned event. For a furnace assessment or equipment discussion, request a consultation and quote; make compliance a deliberate step toward sustained competitive advantage.